
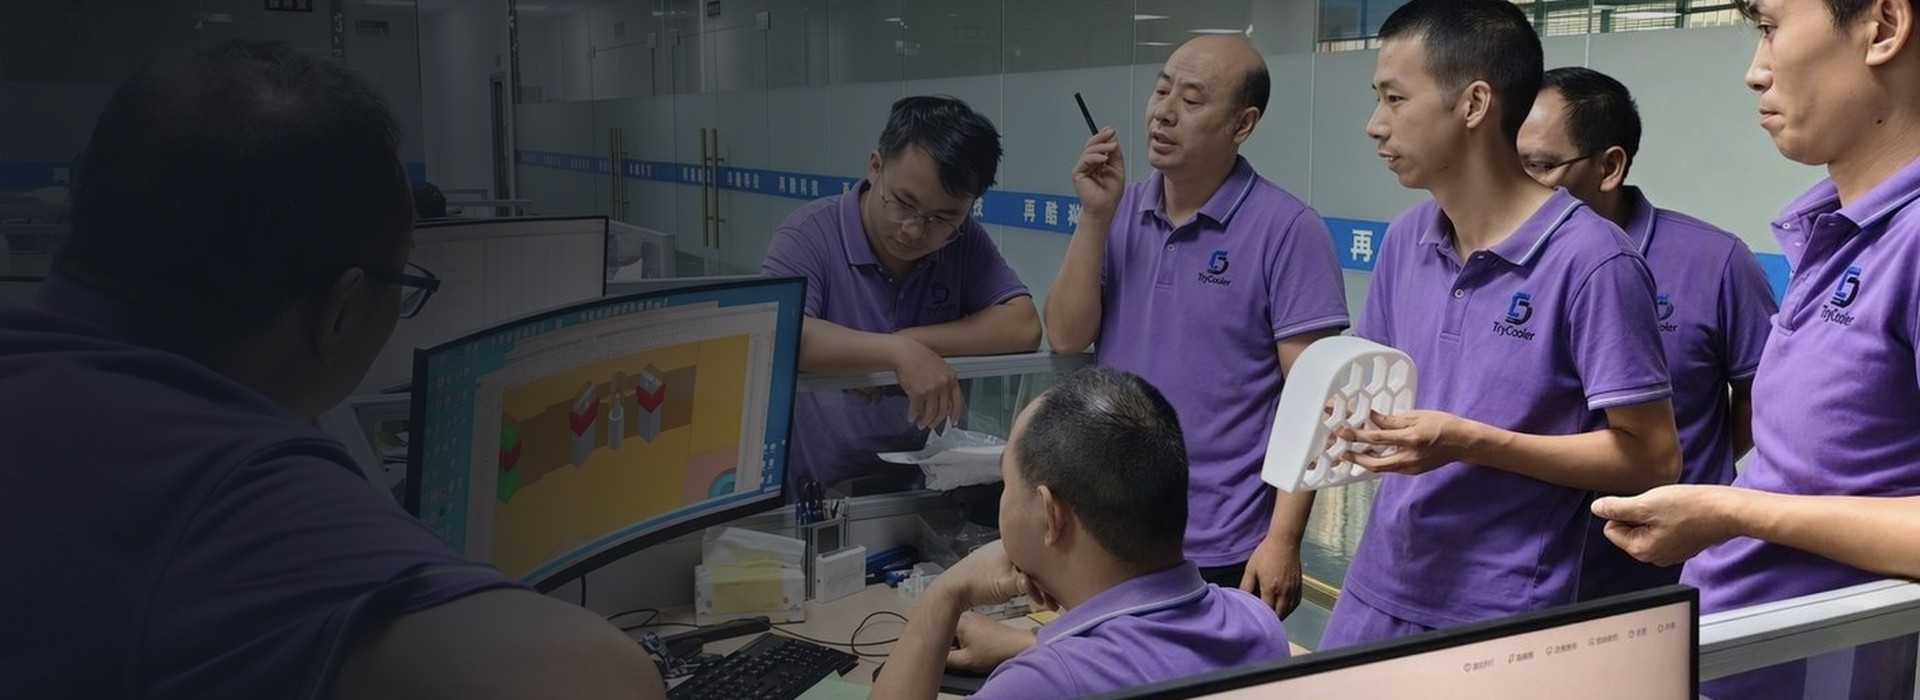
Quality Planning Before Mold Manufacturing
Before mold manufacturing begins, our engineering team reviews your drawings, material specifications, critical dimensions, appearance requirements and assembly needs.
Potential molding and quality risks are identified early, helping reduce repeated mold modifications, additional trial runs and avoidable production delays.
The engineering review may include:
- Wall thickness and material flow
- Draft angles and undercuts
- Gate type and location
- Parting lines
- Ejector pin locations
- Weld lines, sink marks and warpage risks
- Critical dimensions and tolerance feasibility
- Assembly and cosmetic requirements
Mold Quality Control Before the Initial Trial
Before the initial mold trial, key mold components are inspected against the approved mold design and manufacturing requirements.
The inspection covers critical mold dimensions, cavity and core condition, cooling channels, ejector movement, mold assembly and surface finish. Identifying mold-related issues before trial helps reduce unnecessary adjustment cycles and improves the stability of the first molded samples.
Quality records available during mold development may include:
- Weekly mold progress reports
- Mold manufacturing inspection records
- Trial parameters and process videos
- T1 sample inspection reports
- Pre-shipment mold inspection reports
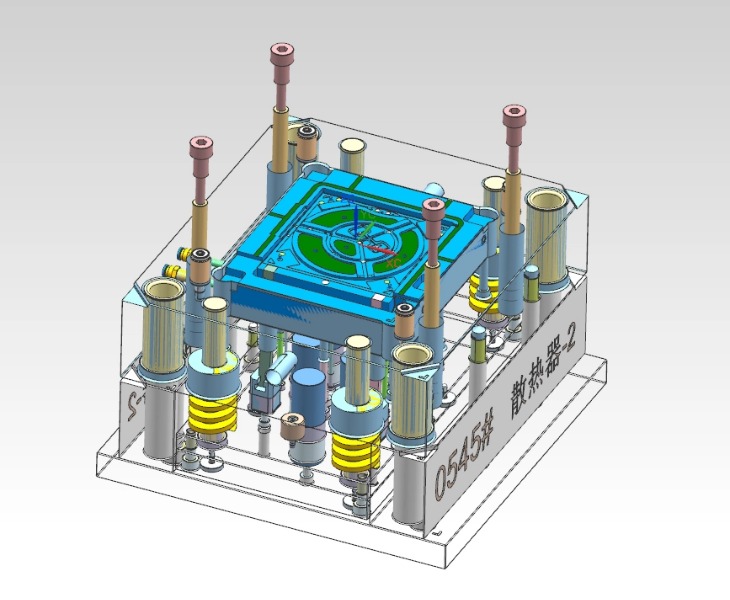
Mold Trial and First Article Inspection
During the initial mold trial, the molding process is adjusted to evaluate filling, cooling, ejection, dimensional stability and part appearance.
T1 samples are inspected against your drawing and project requirements. Dimensions, material, color, appearance, assembly fit and basic function can be checked before the samples are submitted for approval.
Mass production begins only after the required samples and inspection results have been reviewed and approved.
Inspection Equipment Matched to Your Part Requirements
At TryCooler, we understand the unique requirements of injection molding, where precision, material compatibility and perfect execution are of vital importance. Our commitment to quality control ensures that every product we produce meets the highest standards and supports your business growth.
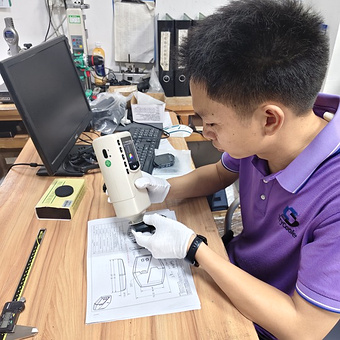
Used to measure color differences and verify consistency between production batches and approved color samples.
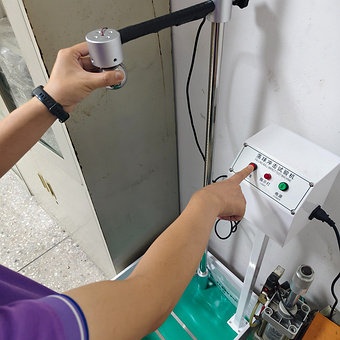
Used to conduct impact resistance reliability testing on injection molded plastic housing samples to check for cracks, chips, or deformation.
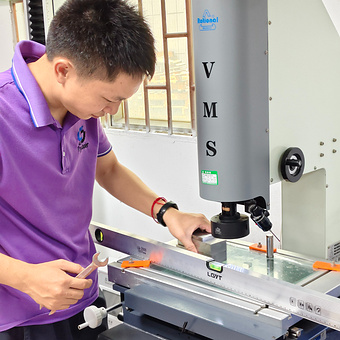
Used for high-precision measurement of lengths, diameters, distances, contours, and other two-dimensional dimensions.
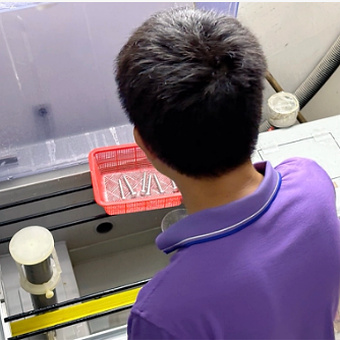
Used to evaluate the corrosion resistance of metal inserts, electroplated surfaces, painted parts, and protective coatings.
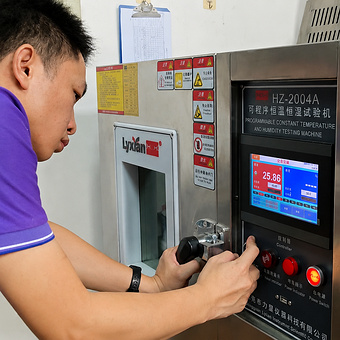
Used to evaluate product stability and reliability under simulated high- and low-temperature conditions.
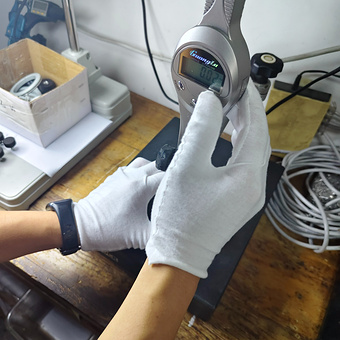
Used to measure part height, depth, steps, and other vertical dimensions with reliable accuracy and repeatability.
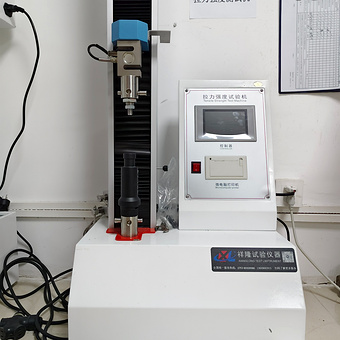
Commonly used to measure the tensile strength, compressive strength, peel strength, and tear strength of plastic parts, the joints in two-component overmolding, and adhesive samples.
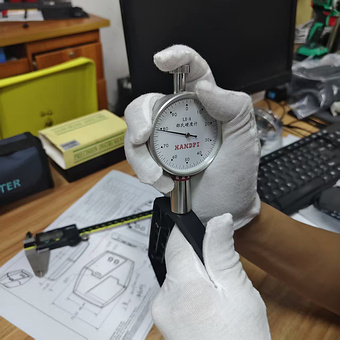
Used to measure the hardness of plastic, rubber, metal, and other materials based on the applicable test method.
In-Process Quality Control During Injection Molding
During mass production, molded parts are checked against your approved sample, drawing and inspection plan. This helps identify process variation before it affects the full production batch.
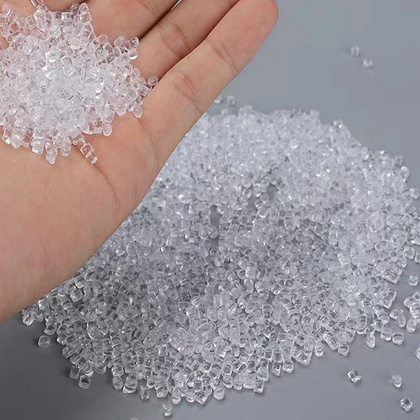 Incoming Material Inspection
Material grade, color, batch information and supplier documentation are checked before production. Materials are dried and prepared according to the applicable processing requirements.
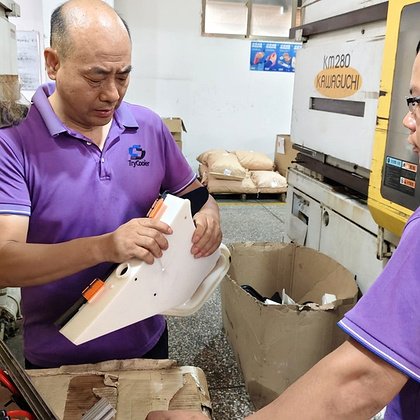 First Article Inspection
After production setup, initial molded parts are inspected against the drawing, approved sample and inspection plan. Dimensions, appearance, color and assembly fit are verified before mass production is released.
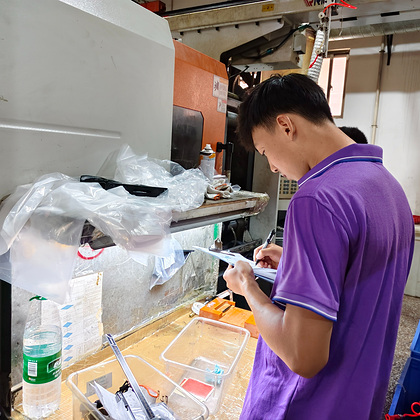 In-Process Inspection
During mass production, parts are inspected at defined intervals. Inspectors monitor critical dimensions, appearance and relevant molding parameters to identify process variation before it develops into a batch issue.
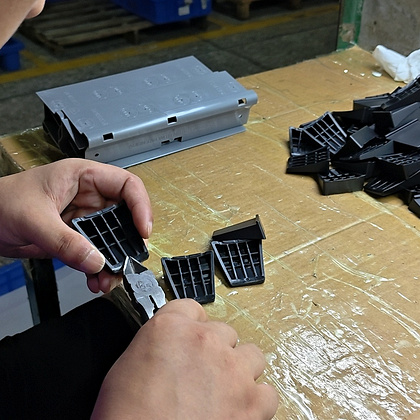 Non-conformity Handling
Nonconforming parts are identified, segregated and recorded to prevent unintended use or shipment. The production team investigates the cause, implements corrective action and verifies the result before production resumes or affected products are released.
 Assembly Quality Control
Before assembly begins, the team confirms the assembly sequence, component specifications, inspection criteria and packaging requirements. Finished assemblies are checked for fit, function, appearance and completeness according to the approved requirements.
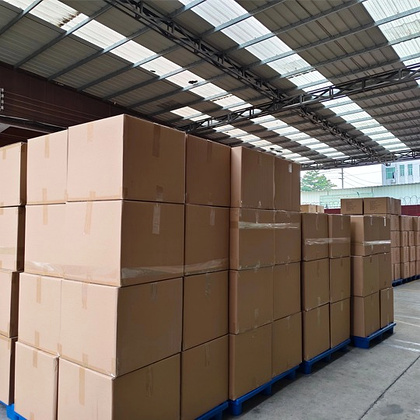 Final Inspection and Shipment Release
Before shipment, finished parts are inspected against the approved sample, drawing and order requirements. The inspection may cover appearance, dimensions, color, quantity, assembly and packaging. Products are released for shipment only after the required inspections have been completed.
Quality Control Documents Available for Your Project
Inspection documents can be prepared according to your drawing, industry requirements and project needs.Available quality documents may include:
- DFM(Design for Manufacturability)report
- Material certificates
- First Article Inspection report
- Certificate of Conformance
- PPAP documents when applicable
- RoHS or REACH documentation when applicable
Injection Molding Inspection and Quality Documentation
Quality requirements are applied from incoming material verification through production and final shipment. Inspection records and project-specific reports can be provided according to your drawings and documentation needs.
- Inspection by Production Stage
- Quality Documents and Reports
| Production Stage | Inspection Focus | Inspection Method | Quality Result |
| Incoming Material | Material grade, color, batch and supplier documentation | Certificate review, material identification and visual inspection | Approved materials are released for production |
| Mold Manufacturing | Critical mold dimensions, cavity, core, cooling and ejection system | Dimensional inspection, CMM and mold assembly checks | Mold is confirmed before the initial trial |
| First Article Inspection | Dimensions, appearance, color, assembly fit and specified functions | Drawing comparison, approved sample and dimensional measurement | Initial molded parts are approved before mass production |
| In-Process Inspection | Critical dimensions, appearance and molding stability | Periodic sampling and process parameter monitoring | Production variation is identified before it affects the full batch |
| Assembly Inspection | Component fit, assembly sequence, function and completeness | Visual, functional and assembly checks | Finished assemblies meet the approved requirements |
| Final Inspection | Appearance, dimensions, quantity, labeling and packaging | Final sampling inspection against the order and inspection plan | Compliant products are released for shipment |
| Document or Report | Information Included | Recommended For | Availability |
| DFM Report | Wall thickness, draft, gate, parting line, ejection and molding-risk review | New injection molding projects | Provided before mold manufacturing |
| Mold Flow Analysis | Filling, pressure, weld lines, air traps, shrinkage and warpage risks | Complex, large or quality-sensitive parts | Available according to project requirements |
| Material Certificate | Material grade, manufacturer and batch information | Projects with specified resin requirements | Available upon request |
| First Article Inspection Report | Measured dimensions, specifications, tolerances and inspection results | New molds, design changes and new production projects | Available with T1 or approved samples |
| CMM Inspection Report | Three-dimensional measurement of critical dimensions and geometric features | Precision parts and tight-tolerance components | Available when CMM inspection is required |
| Final Inspection Report | Appearance, dimensions, quantity, packaging and final inspection results | Production orders before shipment | Available according to the agreed inspection plan |
| Compliance Documentation | RoHS, REACH or other applicable material compliance information | Electronic, consumer and export projects | Available when applicable |
| PPAP Documentation | Dimensional results, material records and project-specific approval documents | Automotive and structured quality programs | Available upon project review |
Send us your drawings, critical dimensions and required quality documents. Our engineering team will recommend an inspection plan based on your part and production requirements.
Related Products
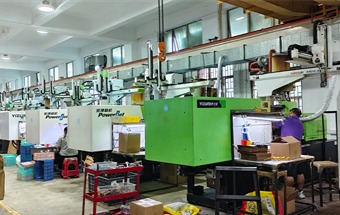
From mold manufacturing to injection molding, finishing and assembly, your custom plastic parts are managed through one production process.
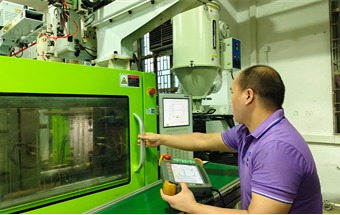
Combine rigid plastic with TPE, TPU or other soft-touch materials to improve grip, sealing, protection and product comfort.
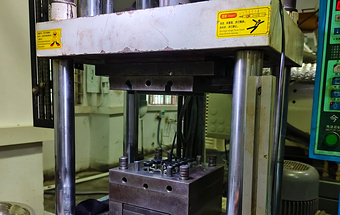
Metal inserts, terminals, threads or other components are securely integrated into molded plastic parts, reducing secondary assembly.
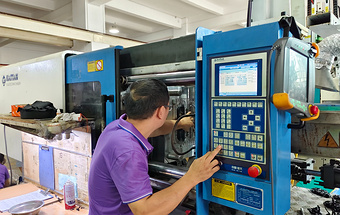
Two materials or colors are molded into one component to create functional zones, soft-touch surfaces or distinctive product appearances.